7 Holly Tree Court, Henderson, NV 89052
- $1,450,000
- 4
- BD
- 4
- BA
- 3,374
- SqFt




- List Price
- $1,450,000
- Price Change
- ▼ $39,000 1789690943
- Status
- ACTIVE
- MLS#
- 2785594
- Bedrooms
- 4
- Bathrooms
- 4
- Living Area
- 3,374
- Lot Size
- 13,068
Property Description
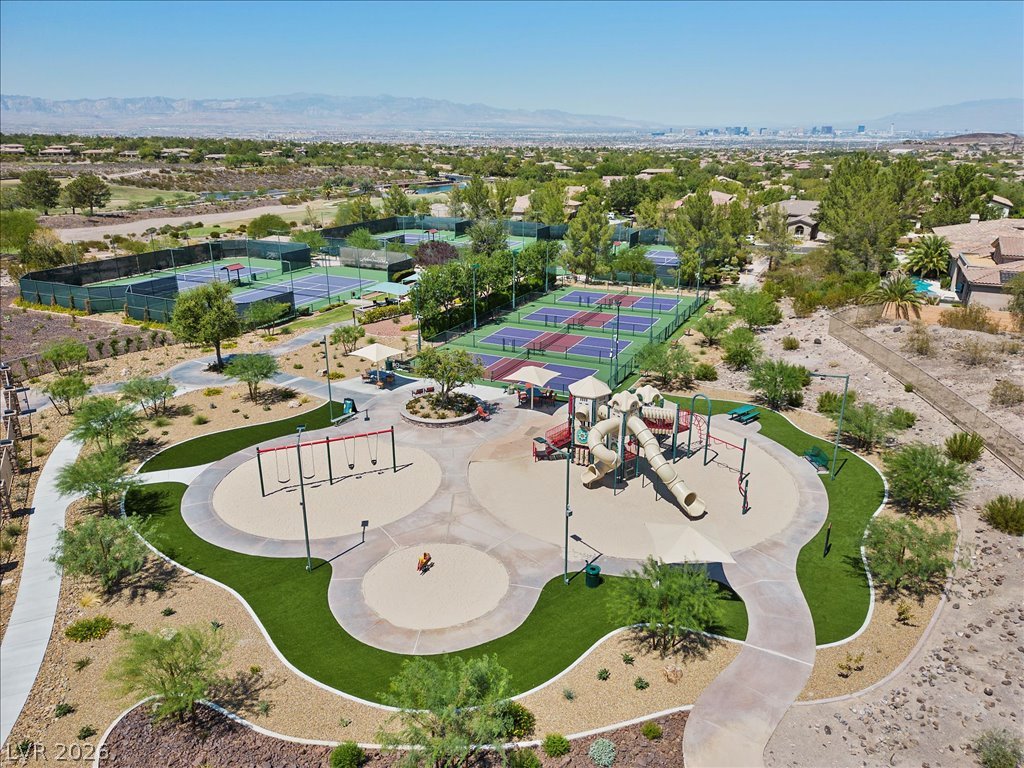
Set on а cul-de‐ѕaс lοt іn prеѕtigious Anthem Countrу Club, thiѕ popular Newport model with owned solar panels delivers single-story living with 10-foot ceilings, 8-foot doors, and well-placed windows that fill the rooms with natural light. Curb appeal starts with attractive landscaping, synthetic turf, a stamped concrete walkway and porch, and a leaded glass entry door. The kitchen is built for both everyday use and hosting, with GE Monogram stainless steel appliances including a four-burner cooktop with griddle, vent hood, built-in refrigerator, and built-in double ovens, plus a GE Advantium microwave, and GE Profile dishwasher. Granite counters, a full granite backsplash, glass cabinet display doors, an island with veggie sink, walk-in pantry, and butler pantry complete the space, which opens to a family room with built-in entertainment center and cabinetry, large picture windows facing the pool, and a patio door leading outside. An executive den with custom library shelving offers a peaceful retreat, and every bedroom has an attached bathroom. The primary bedroom includes patio access and a custom walk-in closet, while the primary bathroom features a jetted soaking tub and walk-in shower. Thoughtful additions include a built-in murphy bed, solar tube, terracotta-style tile, garage cabinets, and 8-foot doors throughout. The backyard is the highlight, with a massive covered patio, sparkling pool, waterfalls, and spa. Beyond the property, life in the foothills of Henderson comes with optional membership at an active club offering golf, tennis, pickleball, a resort-style pool and spa, fitness center and classes, pool cafe, a full social calendar, and clubhouse dining rooms with full Strip views.
Additional Information
- Community
- Anthem Country Club
- Subdivision
- Anthem Cntry Club Parcel 15
- Zip
- 89052
- Elementary School 3-5
- Lamping, Frank, Lamping, Frank
- Middle School
- Webb, Del E.
- High School
- Coronado High
- Bedroom Downstairs Yn
- Yes
- Fireplace
- Family Room, Gas, Glass Doors
- Number of Fireplaces
- 1
- House Face
- East
- Living Area
- 3,374
- Lot Features
- 1/4 to 1 Acre Lot, Cul-De-Sac, Drip Irrigation/Bubblers, Desert Landscaping, Landscaped, Rocks, Synthetic Grass, Sprinklers Timer, Trees
- Flooring
- Carpet, Tile
- Lot Size
- 13,068
- Acres
- 0.30
- Property Condition
- Resale
- Interior Features
- Bathroom on Main Level, Bedroom on Main Level, Ceiling Fan(s), Full Bath on Main Level, Primary Downstairs, Window Treatments
- Exterior Features
- Porch, Patio, Private Yard, Sprinkler/Irrigation, Outdoor Living Area
- Heating
- Central, Gas, Multiple Heating Units
- Cooling
- Central Air, Electric, Refrigerated, 2 Units
- Construction
- Frame, Stucco
- Fence
- Block, Back Yard
- Year Built
- 2003
- Bldg Desc
- 1 Story
- Parking
- Attached, Exterior Access Door, Finished Garage, Garage, Garage Door Opener, Inside Entrance, Private, Shelves, Storage
- Garage Spaces
- 3
- Gated Comm
- Yes
- Pool
- Yes
- Pool Features
- Gas Heat, In Ground, Private, Solar Heat, Waterfall, Association
- Appliances
- Built-In Electric Oven, Convection Oven, Double Oven, Dishwasher, Gas Cooktop, Disposal, Gas Water Heater, Hot Water Circulator, Microwave, Refrigerator, Water Softener Owned, Water Heater
- Utilities
- Cable Available
- Sewer
- Public Sewer
- Association Phone
- 702-614-1992
- Primary Bedroom Downstairs
- Yes
- Association Fee
- Yes
- HOA Fee
- $1,157
- HOA Frequency
- Quarterly
- Association Name
- Anthem Country Club
- Gate Guarded
- Yes
- Community Features
- Basketball Court, Country Club, Fitness Center, Golf Course, Gated, Jogging Path, Playground, Pickleball, Pool, Guard, Spa/Hot Tub, Security, Tennis Court(s)
- Annual Taxes
- $10,007
Mortgage Calculator
Courtesy of Kendall S. Towers with BHHS Nevada Properties.

LVR MLS deems information reliable but not guaranteed.
Copyright 2026 of the Las Vegas REALTORS® MLS. All rights reserved.
The information being provided is for the consumers' personal, non-commercial use and may not be used for any purpose other than to identify prospective properties consumers may be interested in purchasing.
Updated: